
Quality Assurance & Final Inspection
Quality Control
Inspection That Minimizes the Margin of Error, and Digital Traceability
The main reason the Tezman name is trusted at mining sites around the world is the rigorous inspection that every single part goes through as it leaves the production line. For us, quality is not an inspection step — it is a production culture.
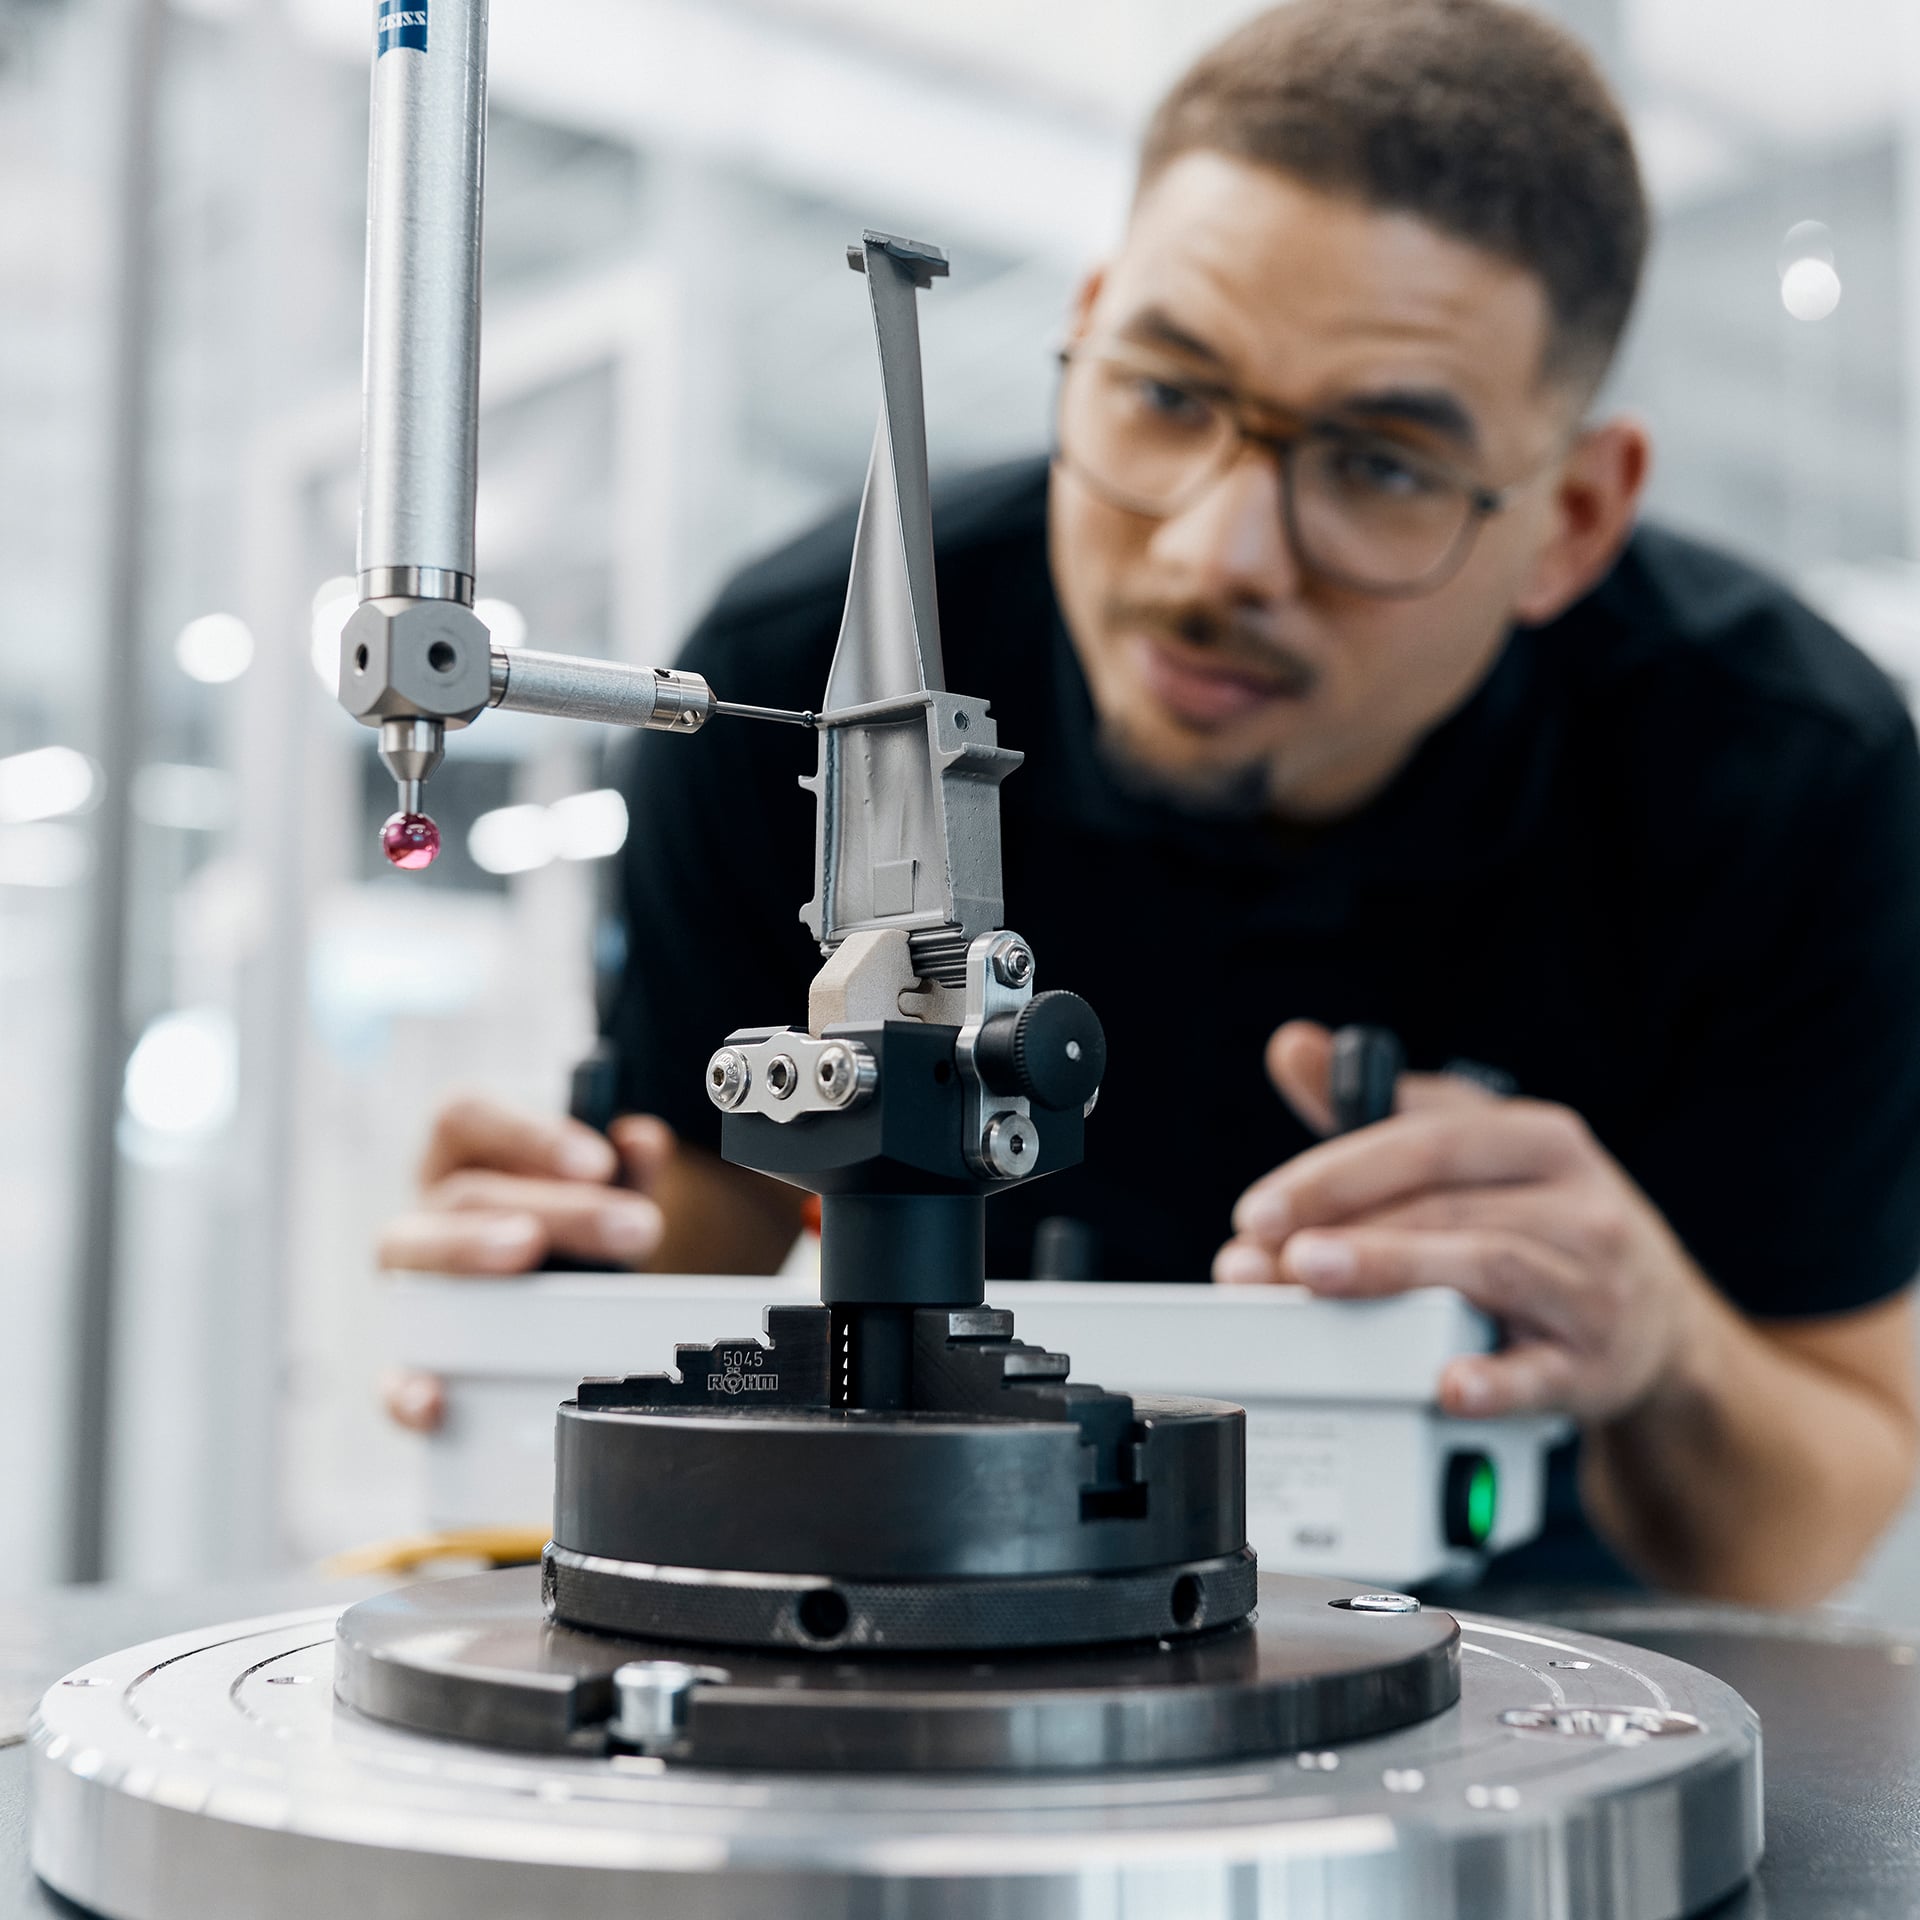
Dimensional and Geometric Verification (Inspection)
Every finished part is checked against its technical drawing using high-precision measuring equipment (CMM, digital micrometers and gauges).
Critical Tolerance Control: With go/no-go gauges and digital measurement systems, we minimize the risk of any misfit during assembly.
Non-Destructive Testing and Hardness Tests (NDT & Hardness Testing)
A part must be sound not only on the outside but on the inside as well.
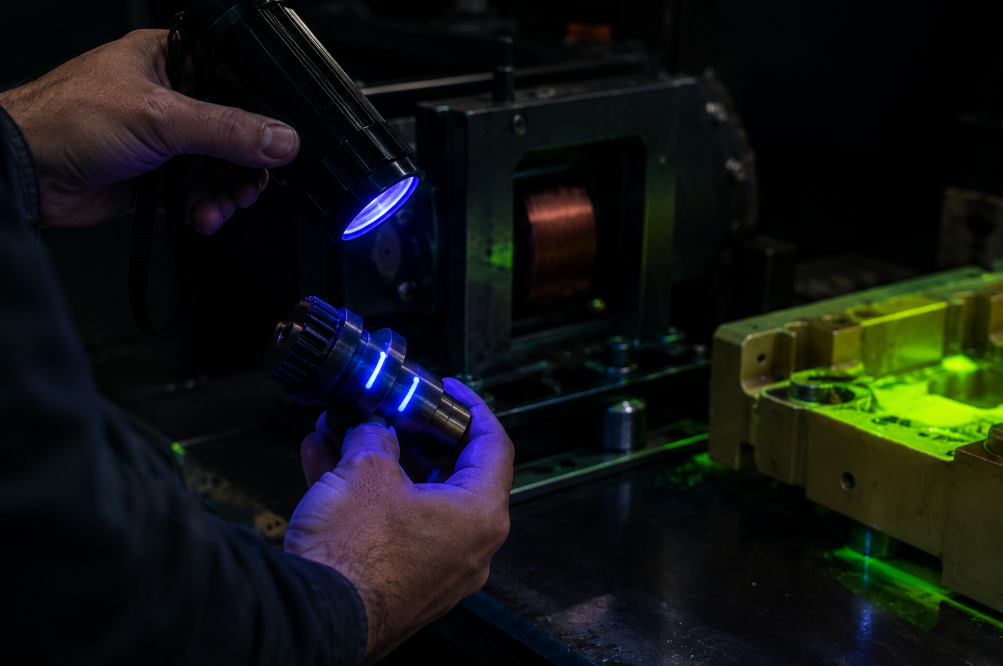
Crack Detection (Magnaflux/Penetrant): Any microscopic cracks that may form after heat treatment are screened using magnetic-particle and penetrant tests.
Hardness Depth Analysis: With our Rockwell and Vickers hardness testers, we confirm that heat treatment has reached the target values deep into the part.
ERP Traceability and Digital Signature (Traceability)
Every part carries an "identity" within Tezman's digital ecosystem.
Serial Number and Lot Tracking: Every product made can be traced through our ERP system, from its raw-material source to final shipment. This is the formal record of the transparent, accountable quality assurance we offer our customers.